Thursday, 27 October 2011

Build me a House!

Taken a few drives past the house over the last week and are happy to report that things are taking shape. Termite protection was installed, windows arrived, wall frames and roof trusses were delivered and erected. Starting to look very much like a house now.


Not sure how or what the termite protection is supposed to do when the frame of your house is steel, but hey it might stop the nasty little buggers getting into the furniture??


Putting the puzzle together. Glad to say there was no pieces missing.


One issue we did notice on one of our many detoured visits to the site was that our wall frames on either side of the garage seem to be over hanging the slab by some 120 mm! After secretly taking a look at a number of McDonald Jones houses being constructed in the area, it became pretty clear to me that there had been a cock up made somewhere by someone with either the slab, frames or on the drawings.


Concerned about how this may affect the brickwork on either side of the garage I organised to meet the site foreman on site. After meeting on site to sort out the issue I was informed that it would be rectified in quick time and MDJ would structurally guarantee the work carried out. Fingers crossed MDJ hold up there end of the bargain and follow through in solving this issue in quick time so the brick work is not compromised or worse still held up.

Anyway, the next step that we have been informed of in the construction process is in the lap of the plumber, sparky and brickies. Looking forward to seeing those pallets of PGH bricks next week.

By the way that person, kid (imbecile) with the spray can, bugger off and get a job you low life!

Stay tuned!

Thursday, 13 October 2011

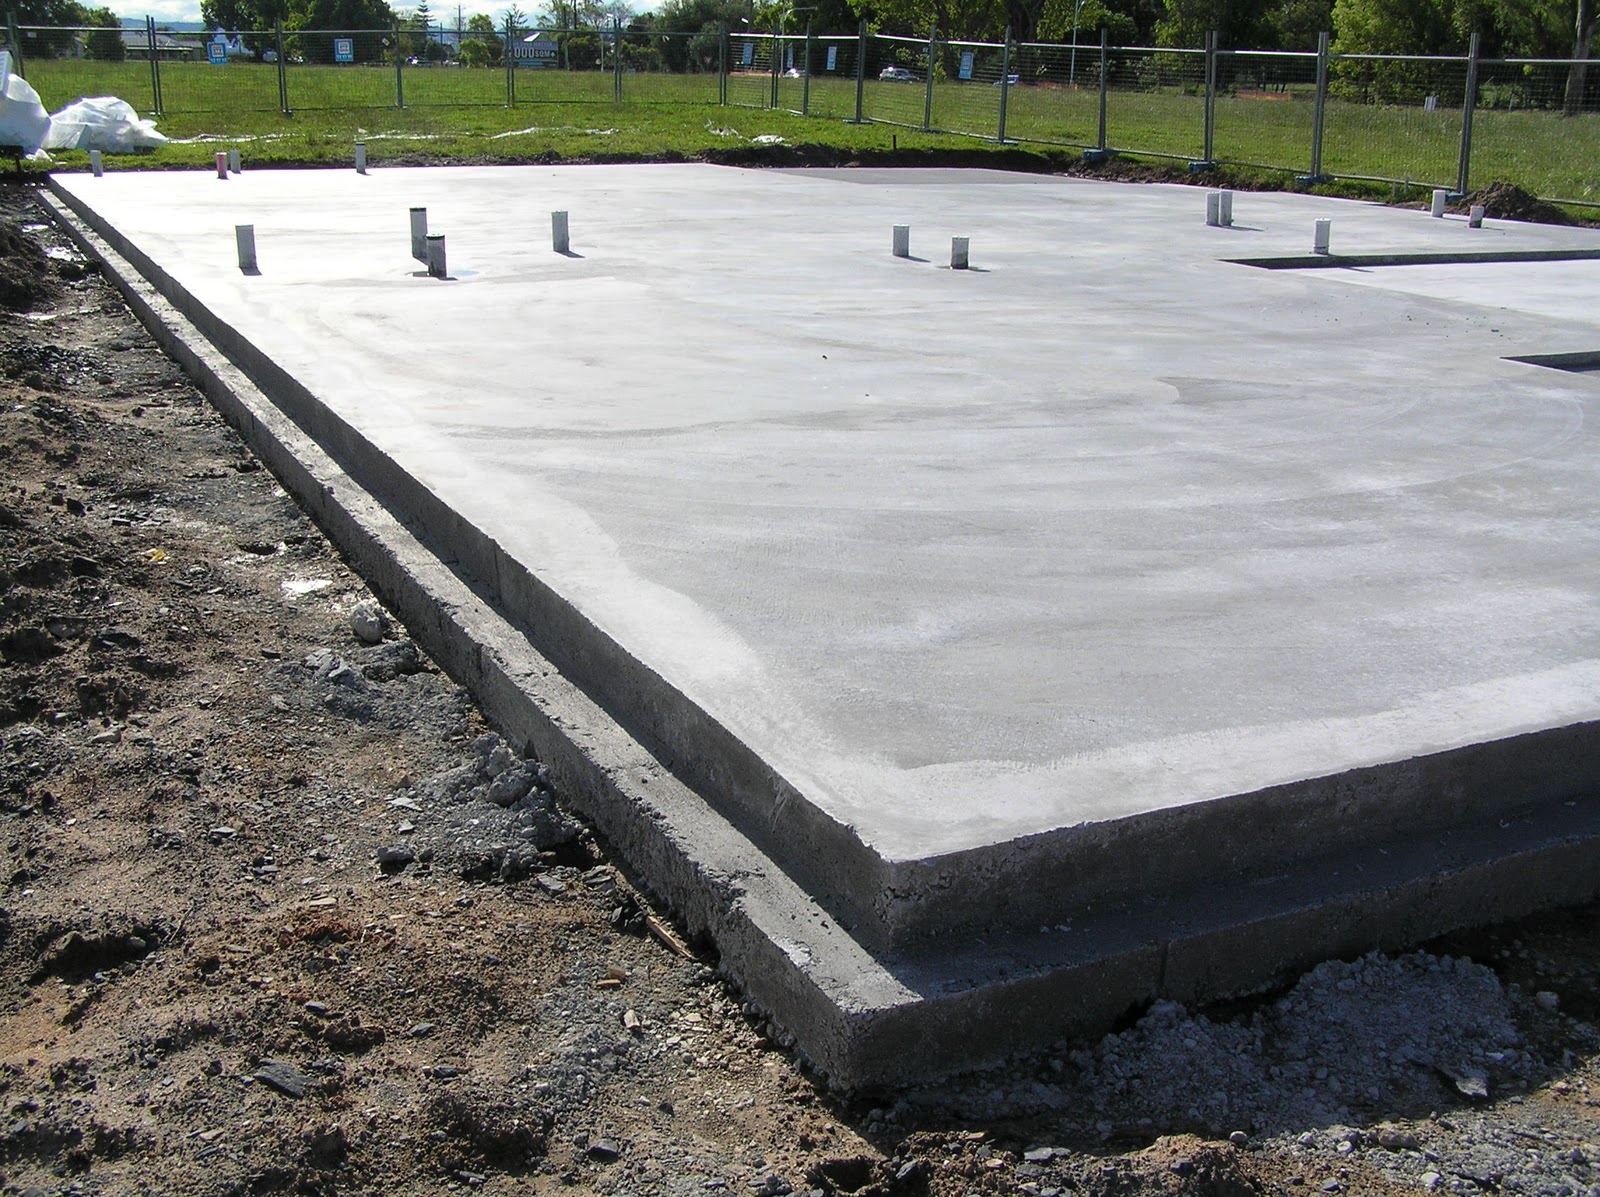
Slabbed and ready to go!


Its been a week or two since our last update on progress at the block. This was largely as a result that not much has happened due to poor weather. But to the credit of our concretors, we were able to see the form work completed during breaks in the wet weather and the slab poured soon after.


As a whole I was pleasantly surprised and impressed with the quality and standard of form work, steelwork and finishing of the slab. In the past 7 years, I have been lucky enough (or not) to have supervised a lot of concrete work and would have to say the job that was completed on our slab it was not too bad at all. Pat on the back to the McDonald Jones subbies.


It is interesting to see the difference having the slab poured now makes. To me, before the concrete went down, the outline of the house looked a lot larger to the naked eye than it does know. But I suppose this will change again when the frame work goes up in the next week or so.

Some other happenings on the block that we have noticed, is that the downpipes, recycled and mains water as well as power have all been cut in from the road to the slab ready for the next stage. So lets hope the wet weather racks off for a couple of weeks so some real house construction can begin. Fingers and toes crossed!!! Forgot to mention we also met our lovely new neighbour's (if they happen to be reading) on the weekend, who are also going to be commencing their build hopefully this side of Christmas. Fingers crossed guys the officer you get in Hawkesbury Council is able to get your house approved in quick time unlike us!  

Thursday, 29 September 2011

Piering, Formwork and Plumbing Complete


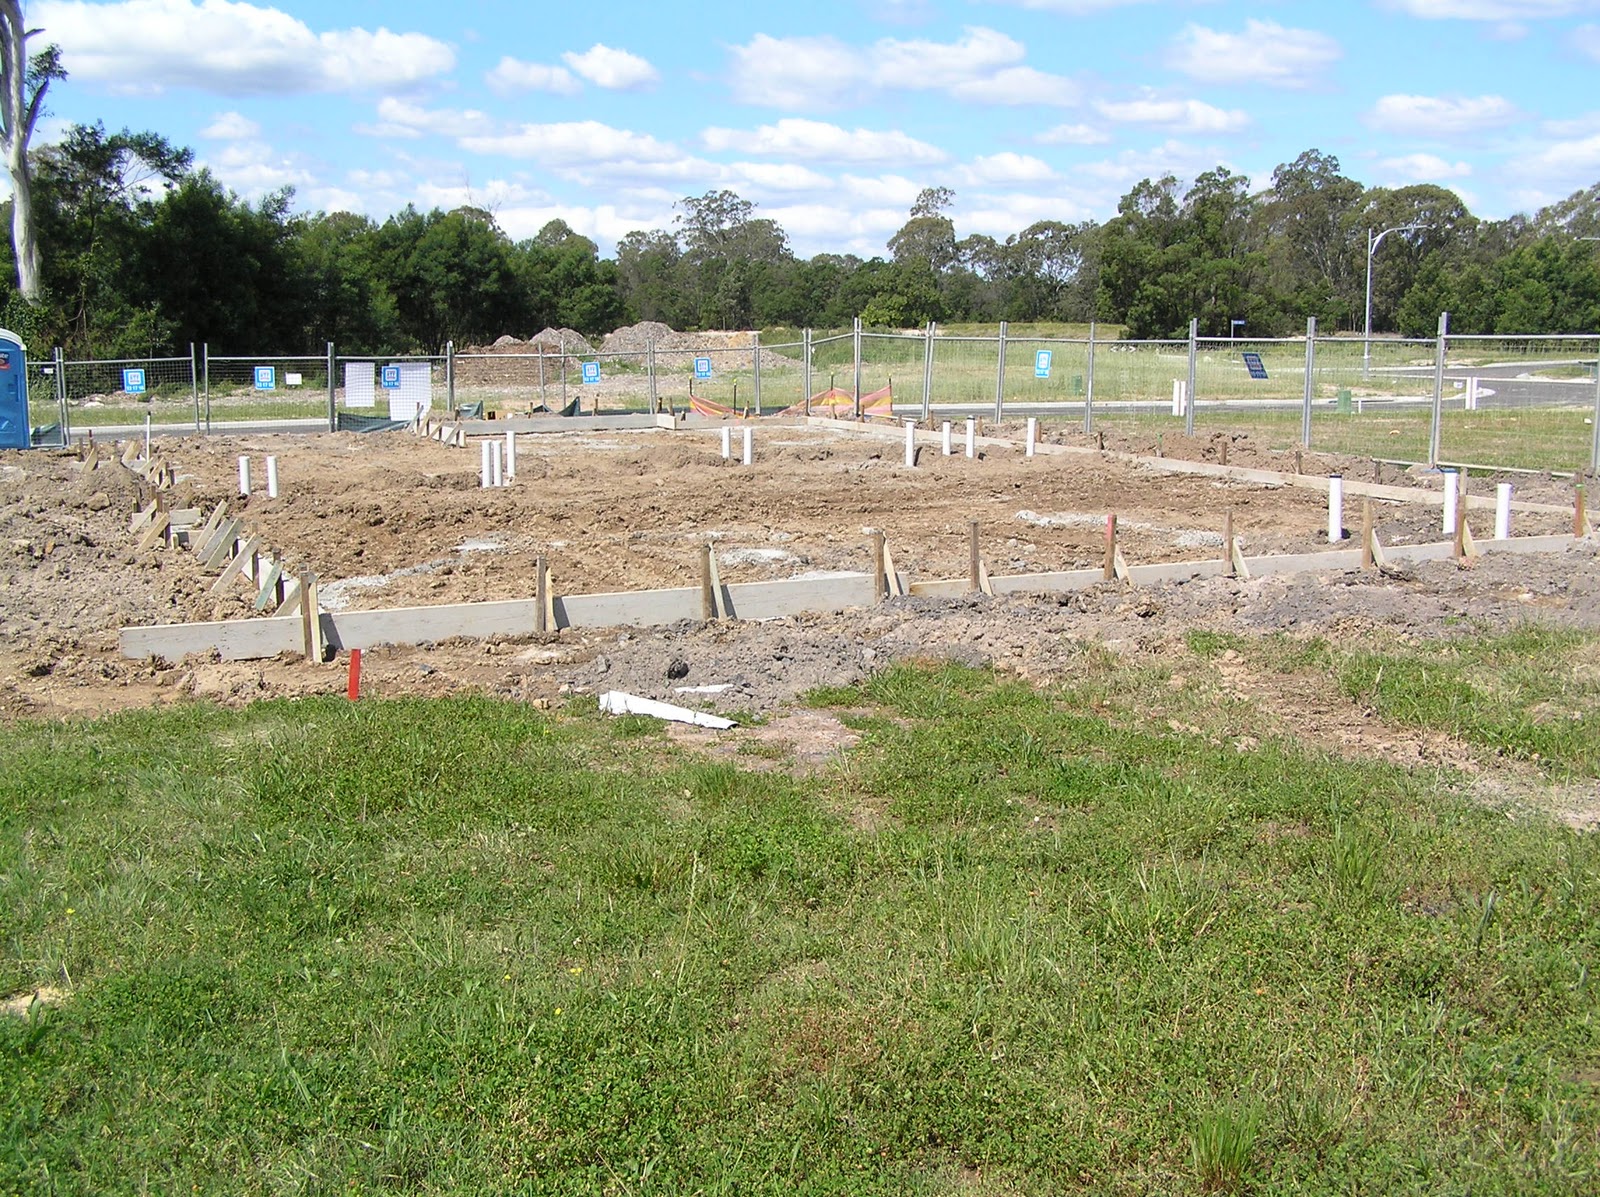
This week brought the commencement of our Piering and Formwork. On Monday morning we we made our way out to the block of land in the driving rain expecting to see no work being complete and the site washed away. To our pleasant surprise we could not have been more wrong. The formworkers were braving the elements and working hard marking out, forming up and drilling the pier holes ankle deep in mud!


It soon become apparent after drilling the first few pier holes that our allowance of 60 lin metres of concrete may have been under threat. This was due to the fact that when the subdivision was in the construction stage, the land that the lots are situated on required filling in order to allow fall from the back of the lots to the road frontages. Hence the reason why our pier holes were having to be drilled deeper in order to get through the fill to an even footing of sand.


In the end we went around 7 lin metres of concrete over our allowance. Not what we were hoping for but at the end of the day it has to be done correctly, because there is no fixing the problem once the house is built.

It was also great to see that the Plumbing for the slab had been roughed in, pods and steel delivered to site and ready to go. We also noticed that we now had a water meter as well. On another note however, we received a letter in the mail from our bank stating that we had a short fall of $340 on our loan which needed to be paid before the next progress payment!! WTF!! We forwarded the letter the our finance advisor who said it needed to be paid to the builder as it was from their end. So we then spoke to the builder who had no idea what it was in regards to, who then said we should speak to the Bank!! Anyway, obviously I have nothing better to do with my time, so I will have to make a thousand calls to someone who knows nothing to solve the mystery!


Thursday, 22 September 2011

Levelled and Pegged


Decided to stop by the block this week 20/09/11, to find our land had been transformed from a nice green paddock to that of a construction site. You little ripper!! Melissa our client liaison officer from MDJ was true to her word in saying that we would see some action on site this week. Great work.


Fences are up, land has been scraped and levelled as well as pegged. I also received a phone call from our slab supervisor informing us that peering would occur on Monday next week and hopefully weather permitting we should have the slab poured by the end of next week too. So, great to finally see some progress. Looking forward to a big week to come.

Shame on you Hawkesbury Council

After spending months delayed due to the land not being registered, it was time to experience the proficiency of submitting our plans to council for approval. Our former neighbours who are consequently also building at Vermont at the same time as well (great people if they are reading) had lodged with the Hawkesbury Council a month or to earlier, managed to get DA approval in 12 days! With this in mind we were extremely hopeful we would get approved in the same time frame as we are using the same builder, same land size (within a few sqm's) and were located only one street away! We could not have been more wrong.

As it turns out it all depends on who is looking after your file in council at the time. McDonald Jones lodged the plans with council in the first week in July and it is here everything came to a stop. Persistent phone calls to the council went on deaf ears or we were told that they were under staffed, people were on annual leave or sick. Every excuse under the sun was used but they could not tell us why someone five houses away with the same builder got approved in 12 days. I know technically they have got 40 business days to approve plans but consistency is what we wanted. We did not receive Council approval till the last day in August!! Very disappointing and to think they are going to be our local Council from now on. Lets hope they can remember to empty our bins because as sure as night follows day I know they won't forget when our rates are due!!

Anyway, with this aside things have progressed quickly since the Council debacle and McDonald Jones have been fantastic. Time to start the build!!

McDonald Jones Santorini Manor

After looking at a number of different home builders we chose McDonald Jones to build our new home. The quality of their homes, inclusions and the fact that they had built a number of homes at Vermont that really suited the rural environment won us over.

Within no time we had sat down with Aaron, picked our house and signed on the dotted line in early December 2010.
The Santorini Manor
After making a number of internal and external changes with our house plans under the helpful guidance of Aaron we were able to finalise what we wanted and were finally underway. Early February 2011 brought with it our colour selection appointment. This was a huge day in which to decide everything we wanted in the house. We came prepared and everything went relatively smoothly on the day.

Things progressed smoothly but ever so slowly (thanks to the property developer taking for ever to register the land) in regards to liaising with McDonald Jones thanks Melissa James who has been wonderful. Registration of the land, we were told, was supposed to occur in March 2011, but alas registration was not reached until June surprise, surprise! Once we had rego, we were able to settle on the block of land not long after. MDJ moved things along as quickly as possible from this point on. They set up our electrical appointment, which was easier than expected and then allowed us to make some last minute changes before we signed the contract and lodged with the dreaded Hawkesbury Council in early August, where the Mexican standoff began.    

Wednesday, 21 September 2011

The Background

Welcome to our build blog. But before we can begin on what is about to happen we would like to give you an insight into our background. In September of 2010 my wife and I sold our comfortable 3 bedroom home and moved out in October. We had been looking to move for around 12 months but just struggled to find what we were looking for.

Vermont Estate at Pitt Town, funny enough was the first place we looked. We both agreed it was beautiful and would be a wonderful environment in which to bring up a family. However it was just at the higher end of the price range that we could afford at the time and so put it on the back burner and decided to keep looking elsewhere. We finally found a large block 1200sqm of land on the outskirts of Sydney and quickly fell in love with it. After spending such a long time looking, we decided to go for it and put our house on the market. Everything went like clock work with the sale of the 3 bedroom house, selling it on the first weekend for more than we expected. The following Monday I phoned the estate agent to sign on the dotted line for the perfect block of land to build our dream home, only to be told that he had sold it on that weekend for $20000 less than what we initially offered. I know, WTF was what I said then and am still saying now!!

So there we were homeless, shattered and know where to go. Our sights quickly turned back to the place we first fell love love with and ventured to, Vermont Estate Pitt Town. Luckily a brand new stage had just come onto the market (there were no roads, it was all bush and unregistered) so we took a huge leap and secured a large 800sqm block mid September 2010. This is where our building journey began some 12 months ago today.


Early stages of our road construction and Block to the right
Finally registration and settlement of our land
30th June 2011